Modern Residential House — Planning and Construction
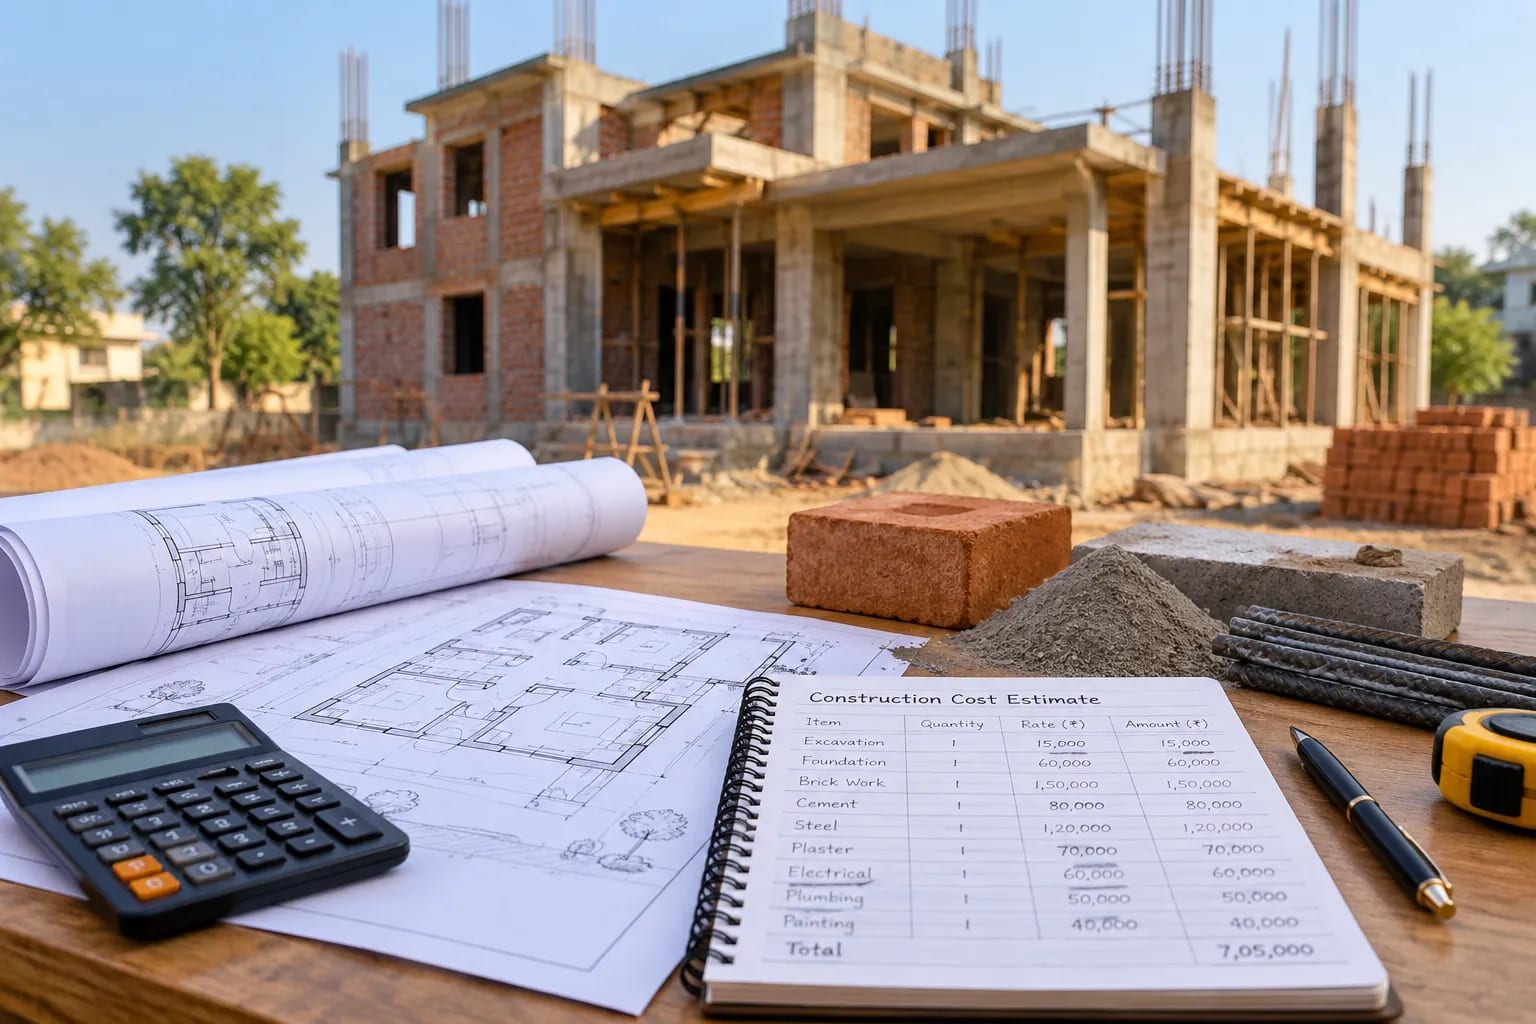
Modern Residential House — Planning and Construction Project overview This project profile demonstrates how a residential construction project can be…
Published
Modern Residential House — Planning and Construction
Project overview
This project profile demonstrates how a residential construction project can be presented, from initial planning and design coordination through construction activities and finishing.
**Project type:** Residential building
**Location:** Bodhgaya
**Project status:** Ongoing
**Project period:** 22 May 2025 - 20 June 2026
**Scope of work:** Planning, Material Acquisition, and Construction
Project objectives
The planning objectives for a residential building typically include making effective use of available space, providing comfortable room layouts, coordinating structural requirements and selecting finishes appropriate to the client's needs and budget.
The final scope should be confirmed against the actual client's requirements and approved drawings.
Planning and design
The planning stage considers room arrangement, natural light, ventilation, circulation, storage and access. Architectural and structural requirements must be coordinated before construction work proceeds.
Where included in the agreed scope, 2D plans, 3D visualizations and material selections can help the client understand the proposed design.
Construction coordination
A residential construction programme may include site preparation, foundation work, structural construction, masonry, service installations, plastering, waterproofing and finishing.
The order and technical requirements depend on the approved design and site conditions. Work should be inspected at the relevant stages by qualified professionals.
Materials and quality considerations
Material selection should follow the project specifications and applicable requirements. Important considerations may include concrete and reinforcement specifications, masonry, waterproofing, electrical and plumbing systems, doors, windows and surface finishes.
The actual materials and quality checks for this project should be documented from site records rather than assumed.
Project gallery
Add genuine photographs of the project at different stages, such as:
1. Site and foundation preparation
2. Structural work
3. Masonry and service installations
4. Finishing and completed exterior
Use images from the actual project and make sure you have permission to publish them.
Project outcome
[Describe the verified result. For a completed project, mention the delivered scope and actual completion date. For an ongoing project, describe the work completed to date without implying that the entire project is finished.]
Discuss your residential construction requirements
URD Infratech offers construction-related services according to project scope and location. Contact the team to discuss planning, estimation and construction support for your requirements.
Project location: Bodhgaya
Explore more construction projects, our services, or contact us.