House Construction Checklist: 10 Steps Before Building
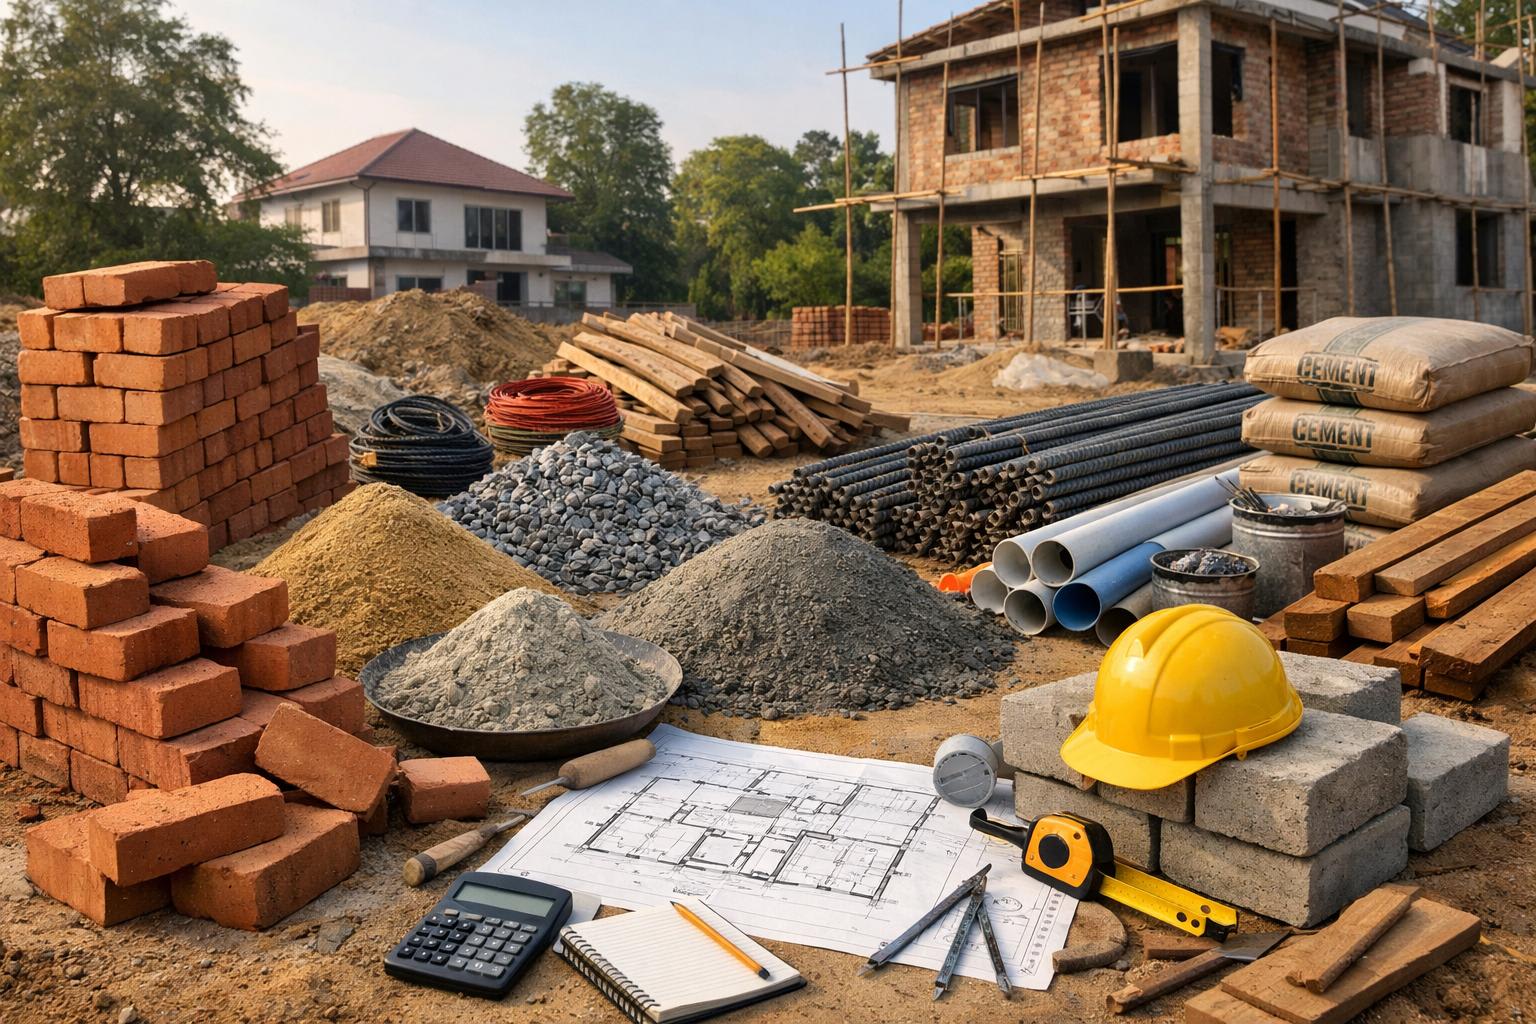
House Construction Checklist: 10 Steps to Complete Before Building Starting a house construction project without a clear plan can lead to avoidable delays,…
Published
House Construction Checklist: 10 Steps to Complete Before Building
Starting a house construction project without a clear plan can lead to avoidable delays, design changes and unexpected expenses. A structured checklist helps homeowners organize the work before materials arrive at the site.
Here are ten important steps to consider before beginning construction.
1. Confirm the plot and site conditions
Check the plot boundaries, access road, drainage and site levels. Arrange a suitable land survey where needed. Soil investigation may also be required to inform foundation design.
2. Establish your budget
Decide on a realistic budget based on the project scope. Include design fees, construction, approvals, materials, labour, utilities, finishing and external works. Set aside an appropriate contingency for uncertainties.
3. Finalize the floor plan
Discuss the number of rooms, circulation, ventilation, daylight, storage and future needs with your architect or designer. Changes become more expensive when made after construction has started.
4. Obtain suitable technical drawings
Arrange architectural and structural drawings from qualified professionals. Electrical and plumbing layouts should be coordinated with the building design before relevant work begins.
5. Check applicable approvals
Confirm the permissions, documents and local requirements that apply to your specific plot and project before starting regulated work. Requirements vary by location and building type.
6. Compare contractor quotations
Ask contractors to quote against the same scope, drawings, specifications and finishing standards. Clarify payment milestones, exclusions, responsibilities, timelines and the process for approving changes in writing.
7. Prepare a material procurement plan
Identify which materials are needed at each stage. Check specifications, quantities, delivery schedules and storage requirements. Avoid ordering large quantities before confirming the design and site readiness.
8. Plan safety and site access
Arrange safe access, material storage, protective equipment, housekeeping and suitable temporary utilities. Make sure workers understand the site safety procedures and hazards.
9. Set up quality checks
Agree on inspection points for foundation work, reinforcement, concrete, masonry, waterproofing and concealed electrical or plumbing installations. Critical work should be checked before it is covered by the next stage.
10. Maintain records and track progress
Keep approved drawings, quotations, invoices, delivery records, site instructions and progress photographs organized. Review the schedule and budget regularly, and document any approved changes.
A simple pre-construction checklist
Before work begins, confirm that:
- Plot and site details have been checked.
- Budget and project scope are documented.
- Drawings and specifications are coordinated.
- Required approvals have been addressed.
- Contractor responsibilities are clear.
- Initial materials and site access are planned.
- Safety and quality procedures are agreed.
- A communication and progress-reporting process is in place.
Frequently asked questions
What should be completed before laying the foundation?
The site should be properly assessed, the foundation design finalized by a qualified engineer, applicable permissions addressed and the relevant setting-out and inspection steps planned.
Why should I finalize drawings before purchasing materials?
Finalized drawings help estimate quantities more accurately and reduce the risk of buying unsuitable or excess materials.
How often should construction progress be reviewed?
Set a regular review schedule that suits the project. Review completed work, upcoming activities, material needs, quality issues and budget variations.
Conclusion
Successful house construction begins before the first foundation excavation. Good preparation helps coordinate design, approvals, procurement, contractor responsibilities and quality checks throughout the project.
Explore URD Infratech's services or contact the team to discuss your house planning and construction requirements.
Explore more construction articles, our services, or contact us.